Illustrative scenarioA small hotel in Lisbon (illustrative)
One hundred and forty lights for a hotel on the hill
Hammered brass pendant shades for the rooms and lobby of a renovated building — one form, drawn in three sizes to suit very different ceiling heights.
The brief
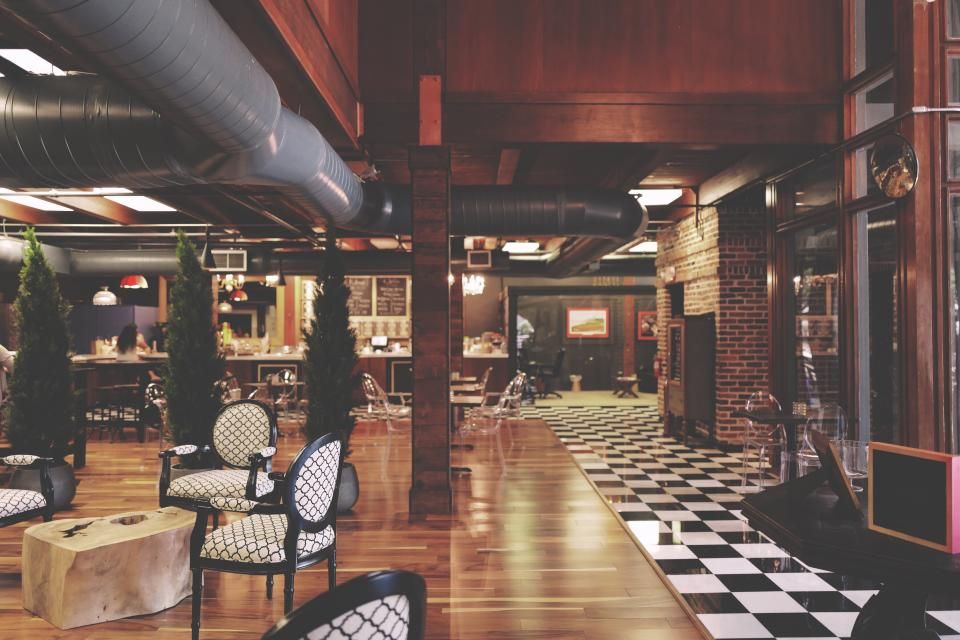
A 32-room hotel in a converted apartment building. The interior designer sent three hand sketches and a single line: “Some rooms have very high ceilings, some very low.”
Off-the-shelf shades looked lost under the high ceilings and heavy under the low ones. The designer wanted the same character throughout — only the scale should change.
What we made
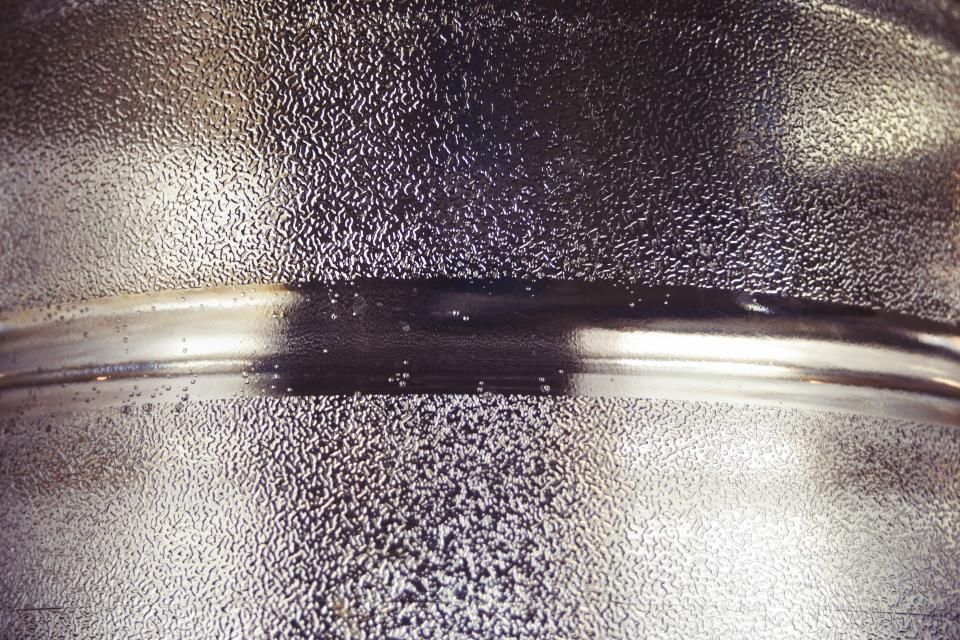
We drew three sizes — Ø220, Ø320 and Ø420 mm — from one proportional curve. A fine hammered texture outside, a soft matte white inside to bounce the light. The brass is left unlacquered, so it will mellow naturally over the years.
- One prototype per size. We adjusted the density of the hammer marks twice, against photos of the actual rooms
- Production shipped in three batches, timed to the order of the renovation works
- Mounting hardware designed to local electrical standards
Afterwards
The hotel sent us a photo of the lobby at night, which led to an enquiry from another architecture practice. Or so the story goes — this one is a scenario, not a client.